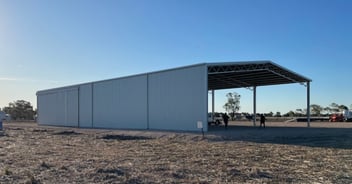
Shed terminology covers the names for the parts, materials and measurements used in shed construction, such as bays, purlins, girts, span and BMT. Knowing what these terms mean makes it much easier to read a quote, compare suppliers and explain exactly what you need.
Shed building comes with plenty of industry lingo, and a quote can feel like it's written in another language the first time you see one. We've grouped the most common terms below, from frame parts to cladding and shed types, so you can plan your shed project with confidence.
Key shed building terms to know
- A shed frame is made up of portal frames, with purlins supporting the roof and girts supporting the walls.
- Span is the width of a shed, and clear span means there are no internal posts.
- Bays are the spaces between each portal frame.
- Structural steel frames are heavier and more robust than purlin frames, while hot-dip galvanising helps protect the steel from corrosion.
- BMT measures cladding before coatings, and TCT includes them, so always compare like with like.
What are the main parts of a shed frame?
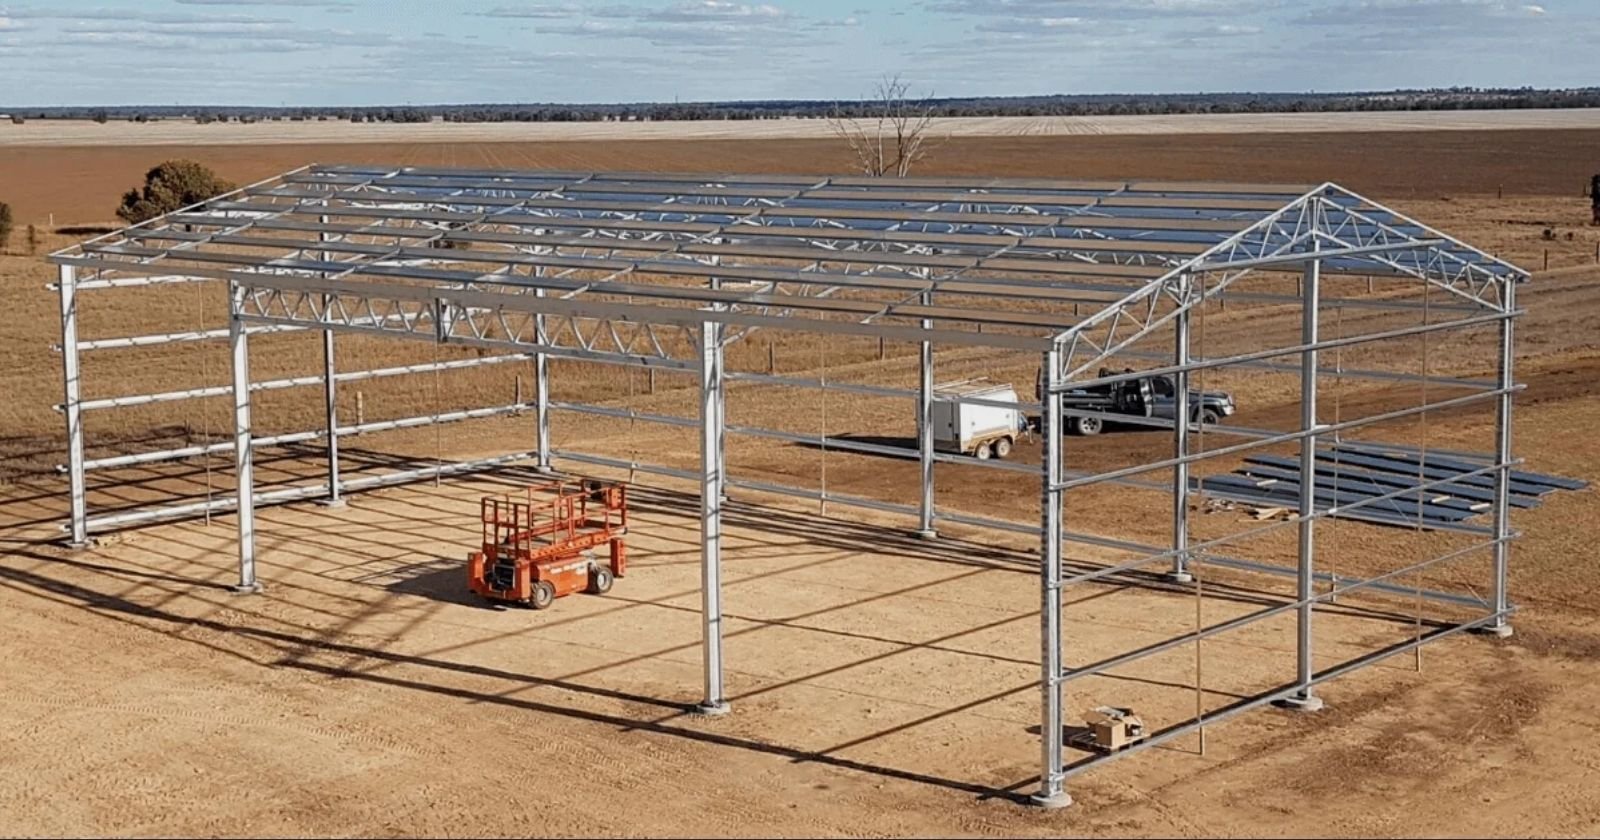
A shed frame is made up of portal frames (columns and rafters) spaced along the length of the building, with purlins supporting the roof sheets and girts supporting the wall sheets.
|
Term |
What it means |
|
Portal frame |
The main structural frames of a shed, made from columns and rafters bolted together at the knee joint and apex joint. |
|
Column |
A vertical member running from the footings to the rafters, supporting the roof and walls. Column height sets the wall height of the building. |
|
Rafter |
The roof frame, running from the apex down to the gutter and supporting the roof purlins. On wide-span sheds, rafters are often open web trusses. |
|
Apex |
The top of the roof and the highest point of the building. The apex joint is where the rafters meet, connected with an apex plate. |
|
Bay |
The distance between one portal frame and the next. For example, a 24m long shed might be made up of three 8m bays. |
|
Purlin |
A horizontal steel section fixed across the rafters, which the roof sheets are screwed to. Purlins are roll-formed from flat sheet steel into a C or Z shape. |
|
Girt |
A purlin that runs horizontally along the outside of the columns, supporting the wall sheets and adding strength to the building. |
|
Mullion |
A vertical column in the middle of a gable end wall that shares the load with the girts to support the wall sheeting. |
|
Bracing |
Members that add strength and stability and stop the frame from moving. The amount and type depends on the wind loading, terrain, location and design of your shed. |
|
Centre Support |
An internal post that holds up the rafters. It can be cost-effective on very large spans, but it limits how freely you can use the space inside. |
What do shed size and roof terms mean?
Shed size is described by span (width), length and height, while roof terms describe the shape and slope of the roof.
|
Term |
What it means |
|
Span |
The width of the building. Standwell builds sheds with spans from 12m up to 60m. |
|
Clear span |
The distance from one column to the opposite column with no posts in between, giving you open space for machinery, stock or storage. Learn more about wide span sheds. |
|
Roof pitch |
The angle of the roof as it falls from the apex to the gutter. |
|
Skillion |
A roof with one flat surface sloping in a single direction, commonly used for lean-tos and awnings on the side of a shed. |
What types of steel are used in sheds?
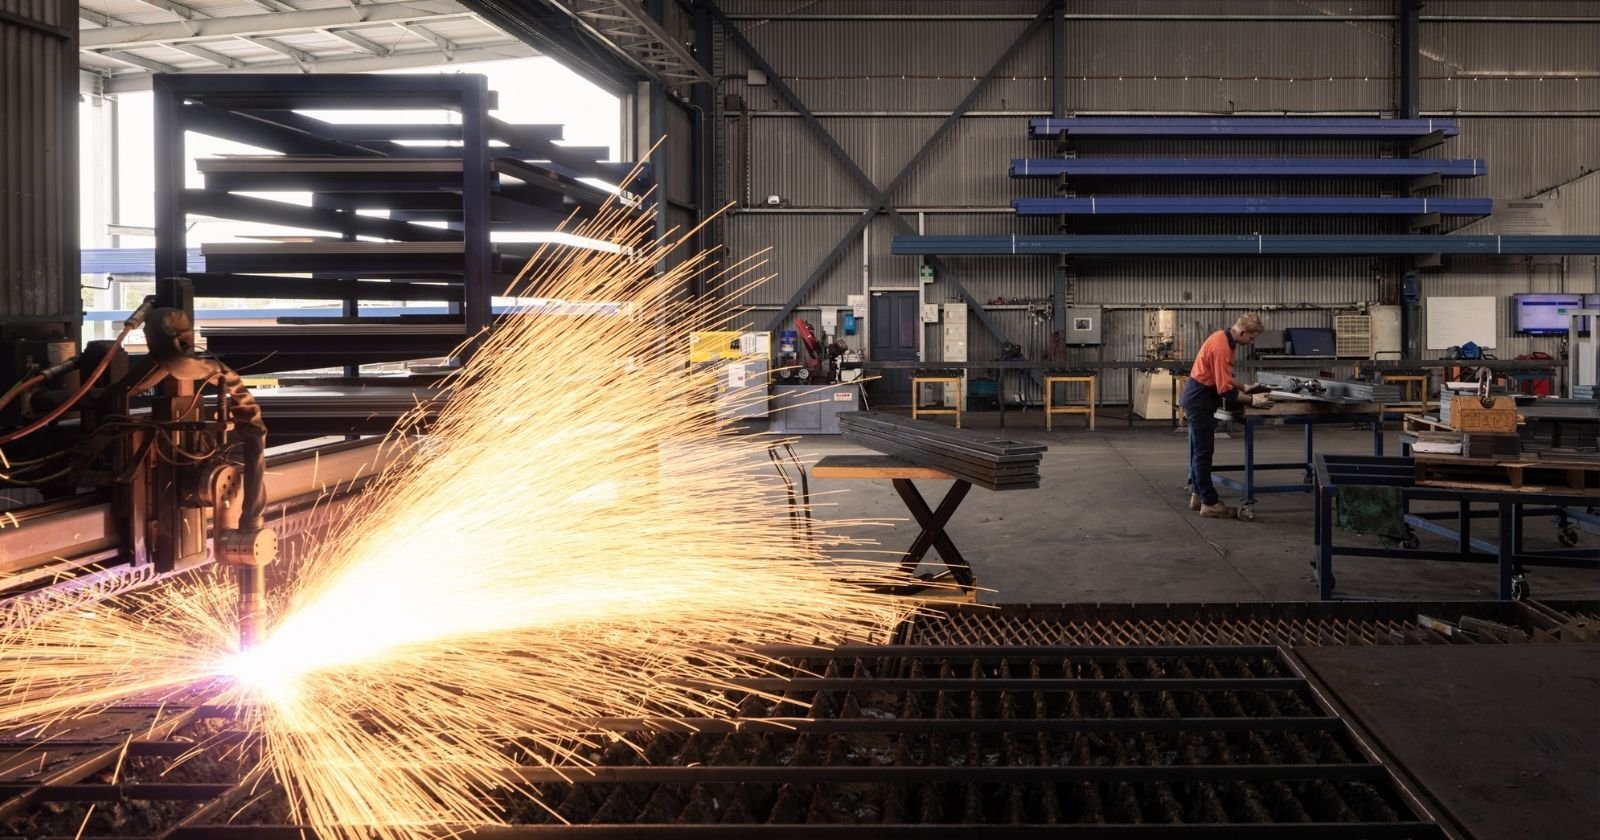
Large sheds are built with either structural steel or lighter roll-formed purlin sections, and the steel is often hot-dip galvanised to protect it from rust.
|
Term |
What it means |
|
Structural Steel |
Steel is hot-rolled at very high temperatures, typically 5mm to 20mm thick. Standwell's structural steel frames are around six times heavier than purlin frames. |
|
Universal beam (UB) / I-beam |
A structural steel beam shaped like the letter I. UBs come in a range of sizes and thicknesses and are commonly used for shed columns. |
|
Hot-dip galvanising |
A process that coats fabricated steel by dipping it in molten zinc alloy. The zinc coating provides long-term protection against corrosion. Learn more about hot-dip galvanising. |
What do shed cladding terms mean?
Shed cladding is the steel sheeting on the roof and walls, and its thickness is measured as either Base Metal Thickness (BMT) or Total Coated Thickness (TCT).
|
Term |
What it means |
|
Base Metal Thickness (BMT) |
The thickness of the steel before any metallic coating or paint is added. It's the most accurate indication of strength, which is why Standwell quotes all cladding in BMT. |
|
Total Coated Thickness (TCT) |
The thickness of the sheet once the metallic coating, primer and paint are added. Always compare BMT with BMT or TCT with TCT. Read more about BMT vs TCT cladding. |
|
COLORBOND® steel |
BlueScope's range of pre-painted steel, made by adding baked-on paint layers over a metallic-coated steel base. It comes in 22 colours for roofing, walling, gutters and fencing. |
|
ZINCALUME® steel |
BlueScope's unpainted steel, coated with an aluminium, zinc and magnesium alloy that gives it a silver finish. Compare the two in our Zincalume vs Colorbond guide. |
|
Cladding profile |
The shape of the sheet. Standwell offers trim (trapezoidal rib) and corrugated profiles for shed roofs and walls. |
What do wind and engineering terms mean?
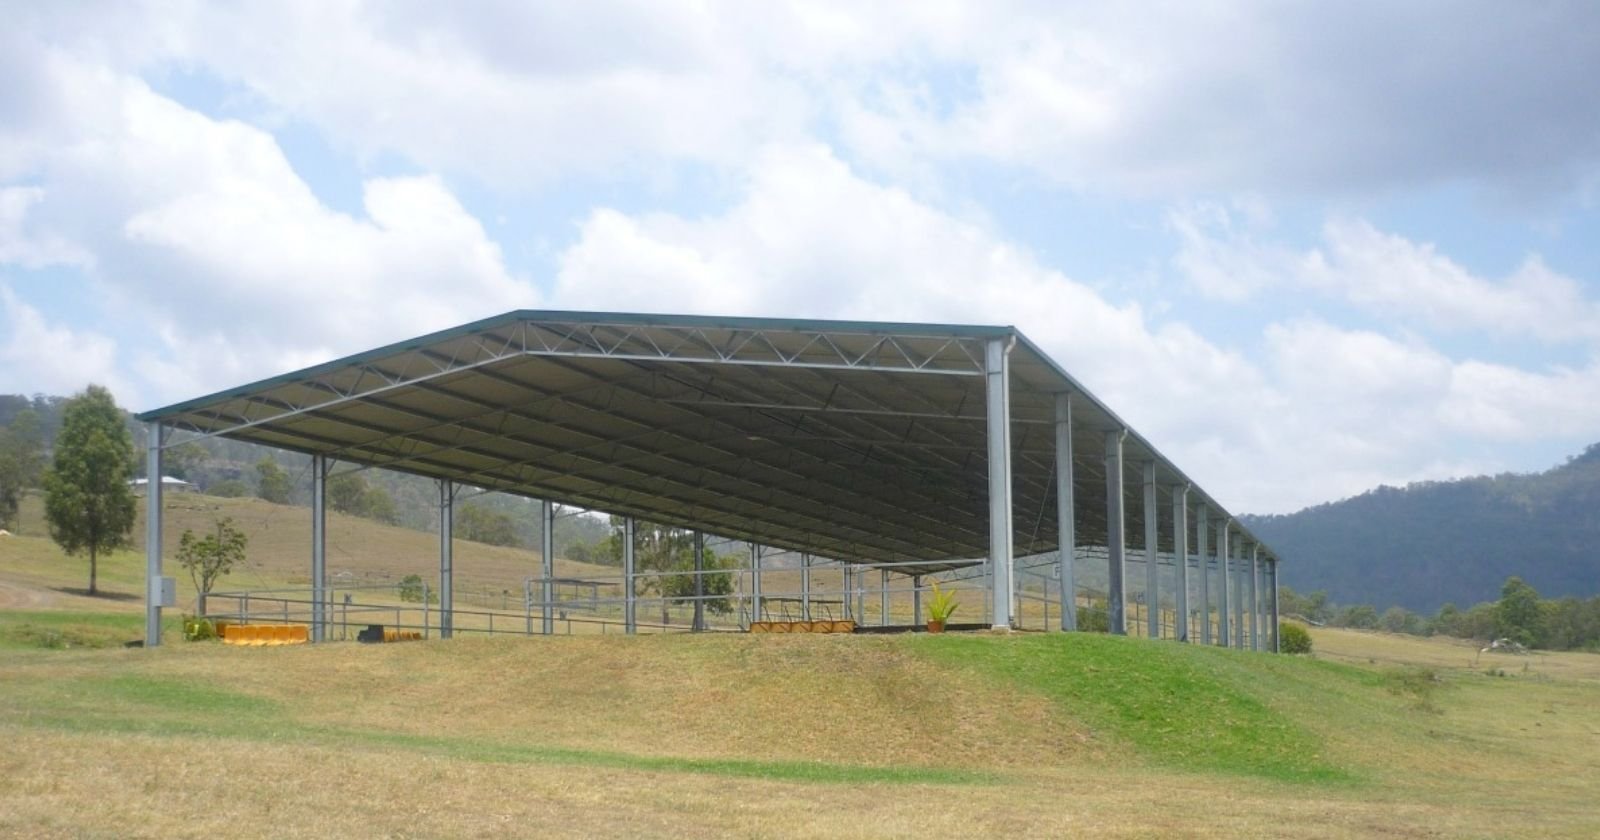
Wind and engineering terms describe the forces your shed has to withstand, which determine how strong the frame and bracing need to be.
|
Term |
What it means |
|
Loadings |
The forces used to calculate a shed's design requirements, such as wind and snow loads for your location. Sheds in extreme climates need heavier frames and more bracing. |
|
Wind design speed |
The wind speed your site is designed for, measured in metres per second, which determines the required strength and steel specification. |
|
Wind regions |
Australia's four wind regions (A to D) under AS/NZS 1170.2:2021, from Region A inland to Region D in severe cyclone areas. Read more about Australian wind regions. |
|
Cyclone-rated shed |
A shed engineered for the extreme winds of cyclone-prone regions. Standwell's cyclone-rated sheds use fully fabricated frames and galvanised columns. |
What are the different types of shed doors?
The three most common shed doors are personal access (PA) doors, roller doors and sliding doors.
|
Door type |
What it means |
|
PA door |
A standard-sized door for people to walk in and out without opening the main doors. |
|
Roller door |
A continuous sheet that rolls up above the opening. |
|
Sliding door |
A door that opens horizontally along a track. |
Find out more about your shed door options.

What are the different types of sheds?
Sheds are usually named after what they're used for, such as hay, grain or machinery sheds, or how they're built, such as kit or custom sheds.
|
Shed type |
What it's used for |
| Multi-purpose rural sheds for machinery, storage, livestock and more. | |
| Open or enclosed sheds for tractors, headers and sprayers. | |
| Storage that keeps hay bales and handling equipment out of the weather. | |
| Open-front or fully enclosed sheds that keep grain safe and dry. | |
| Enclosed sheds that let you buy fertiliser when prices are low and store it securely. | |
| Sheds that keep stored cotton seed dry, often with gantry cranes, canopies and drive-through bays. | |
| Purpose-built sheds for shearing and wool handling, designed around sheep flow and board layout. | |
| Roofs over animal yards for feed pads, drafting, loading and more. | |
| Roofs over feedlots that shelter animals and workers. | |
| Covered or fully enclosed riding arenas for year-round use. | |
| Sheltered stables that can tie in with an arena. | |
| Secure storage and maintenance space for aircraft, with optional mezzanines or living space. | |
| Buildings for warehousing, manufacturing, retail and more. | |
| Multi-purpose sheds for vehicles, tools and projects. | |
| Covered outdoor learning areas that protect school play spaces from sun and rain. | |
| Steel sheds fitted out inside as a home. | |
| Pre-cut, pre-drilled sheds packaged as a complete kit. Standwell's Durakit range offers eight sizes, delivered in as little as 2 to 4 weeks with footing cages, bolts, screws, gutters, downpipes, flashings and instructions. See pricing in the Durakit brochure. | |
|
Custom sheds |
Sheds designed from scratch around your needs and site, with options like bay sizes, insulation, roller or sliding doors, PA doors, mezzanine floors, windows and vented ridges. |
Ready to plan your shed?
Knowing the right terms makes it far easier to understand a quote, compare suppliers and explain exactly what you need. Without them, it's easy to end up comparing BMT with TCT or paying for a centre support you didn't want.
At Standwell, we design and manufacture hot-dip galvanised structural steel sheds in Young, NSW, and our team is always happy to explain anything about your quote. Start designing with our online Shed Builder, or request a free quote to talk through your project.
Frequently asked questions ABOUT SHED TERMINOLOGY