There’s a famous saying along the lines of “Rome wasn’t built in a day”. The Romans were right – great things take time to build. You wouldn't expect Rome, or even a house, to be built in a day and the same goes for a shed! Between initial consultations to find out what you need to the approvals stage, there are actually quite a few steps involved in building a quality shed.
If you’ve been considering a new shed for your farm or property but have been putting it off as you’re not sure what’s involved then look no further! With over 25-years of experience in the shed industry here in Australia, we’d say we’ve got the shed building process down to a fine art!
We’ve outlined the steps we take when building a new Standwell shed below, so you know what to expect from us, and the process involved when building a new shed.
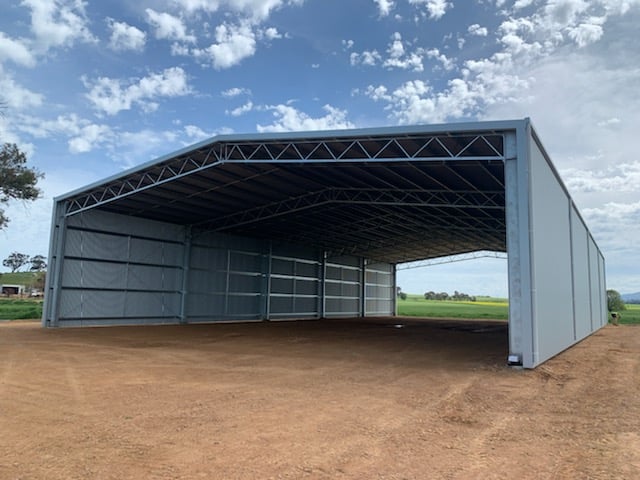
Key takeaways: The process of building a shed
- Building a shed involves several stages, from the initial consultation through to final construction.
- The process starts by discussing how the shed will be used, its design requirements and potential future needs.
- A site inspection helps identify considerations such as site access and drainage.
- Once the site is assessed, technical drawings are prepared and the shed design is developed.
- Any required building and council permits are addressed before the final engineering stage.
- The steel components are then fabricated and manufactured before the shed is constructed.
- Standwell provides customers with a designated project coordinator to guide them through the building process.
What are the steps involved in building a shed?
Building a shed involves seven main stages:
| Stage | What happens |
|---|---|
| 1. Initial shed consultation | Discuss how the shed will be used, its size, bay configuration, enclosed walls and future requirements. |
| 2. Site inspection | Assess the proposed location, including site access and drainage. |
| 3. Design | Develop the shed design and prepare technical drawings. |
| 4. Building and council permits | Identify which permits are required and manage the necessary applications. |
| 5. Engineering | Finalise the shed design, complete the engineering and prepare the parts for manufacture. |
| 6. Fabrication and manufacture | Weld and manufacture the steel components required for the shed. |
| 7. Shed construction | Erect the shed, either using your own contractors or through an arrangement made with Standwell. |
Each stage contributes to getting the shed from the initial idea through to construction.
1. Initial shed consultation
The first step involved in building a shed is the initial consultation. While some people will know exactly what they want in a new shed, others will have very little idea! There are many different elements that make up a shed so it’s important that we know exactly what you need, and how you will be using the shed, before we start. That’s where this initial consultation stage is so important.
What should you discuss during your initial shed consultation?
The initial consultation is an opportunity to discuss how you intend to use your shed and what you need from the design.
Some of the key considerations include:
- Purpose: What will you use the shed for?
- Future requirements: Could your needs change over time?
- Number of bays: How many bays will the shed need?
- Bay width: What bay dimensions will suit your requirements?
- Enclosed walls: How many walls should be enclosed?
Discussing these details at the beginning helps the team develop a shed design that suits your requirements and property.
2. Site inspection
You may have a good idea of where your new shed will go, however, it can be a good idea to get the site inspected before any work gets underway, so we can determine if the site is appropriate for a shed.
Potential issues like site access and drainage can be avoided if a thorough inspection is carried out. If your chosen site isn't going to work for a shed, then we’ll work with you to determine a different location that’s more suitable to stop any potential headaches down the line.
3. Design
Once your site’s been visited and checked, we can then get on with the fun stuff – designing your new shed! Our team of expert draftsmen will work their magic to make your shed a reality – they continue to amaze us with the sheds that they design.
They’ll work away creating technical drawings of your shed, until they’re sure they’ve got every detail just right.
4. Building & council permits
A big deterrent for many people who’ve been putting off building a new shed is the hassle of having to check and apply for any building and council permits that may be required. Here at Standwell we like to make things hassle-free for our customers which is why we’ll handle this for you.
Just leave it with our team who will contact local councils to see what permits may be required for your new shed. They will even make any necessary applications too!
5. Engineering
Once any required permits are in place we can then get onto the final details of the design and engineering phase. This is where the design of your new shed is finalised, drawn up and all parts are plasma-cut in house.
6. Fabrication & manufacture
This phase of the shed building process is where things really start taking shape, and the final step before the construction phase.
During the fabrication stage, our team of welders will be busy manufacturing and welding the steel parts required for your new shed. It really is a hive of activity in our workshop during this stage and it’s all hands on deck to get your shed ready for construction. Take a look behind the scenes of our workshop in the video below.
7. Shed construction
We’re nearing the end now and your shed is almost ready. Construction is the last step in the process of building your new shed, and the most exciting part in our opinion!
Whether you’ve organised your own contractors to come in and erect the shed or you’d like us to organise this for you, we’re there for the final step as well. It’s so important that your shed is constructed properly and safely which is why we'll still liaise with you at this stage (even if you’re happy to erect the shed yourself).
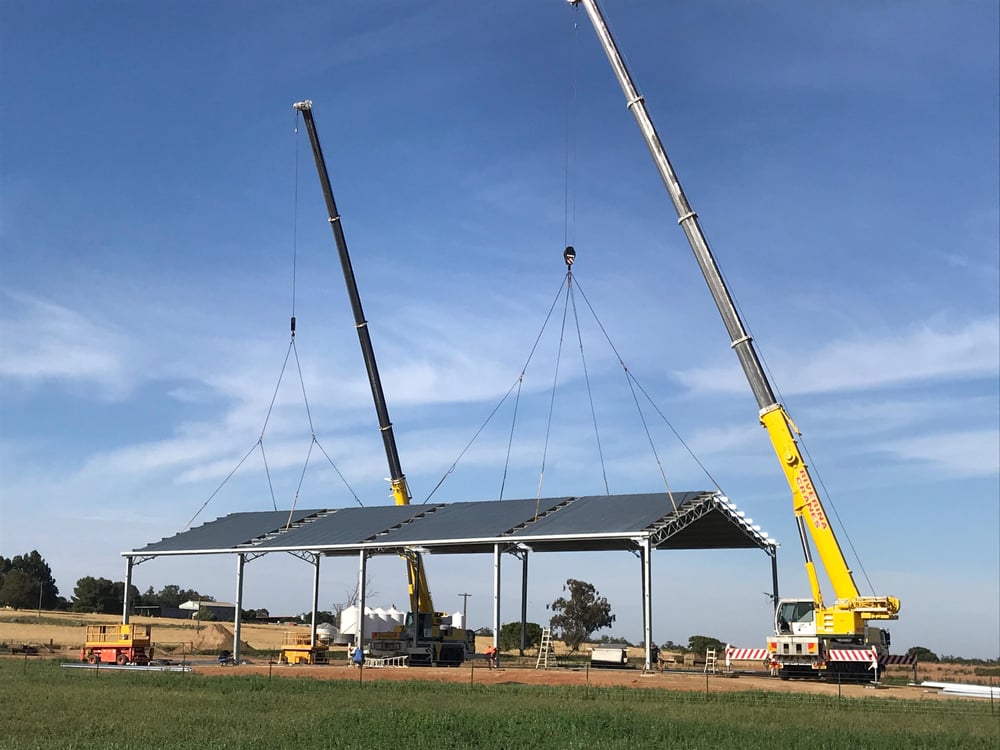 A Standwell shed can be quickly erected with the right machinery and equipment.
The STANDWELL difference
Wondering why Standwell for your new rural or industrial shed? There are quite a few benefits to working with us (if we do say so ourselves)!
25-year “you’re covered” guarantee
We really believe in the quality of our sheds and are happy to stand by them, so much so that every shed we manufacture comes with a 25-year guarantee. This gives you peace of mind going into the future, knowing you're covered.
Designated project coordinators
All of our customers receive a designated project coordinator that will guide them through the process of building a new shed. They’re there with you every step of the way and will ensure that the process goes as smoothly as possible. They’re only ever a phone call or email away and are happy to answer any questions that you may have. If you’re local your project coordinator may even stop in once the shed is under construction to check how things are going, and see the shed take shape.
To discuss your future shed project or if you have any questions around our processes, we would love to hear from you! Simply send our team a message here and we’ll be back in touch.
For more information on our range of sheds from custom dressage arenas and hay storage, to aircraft hangars and farm machinery sheds, you can check out our free brochure here.
Frequently asked questions about the shed-building process