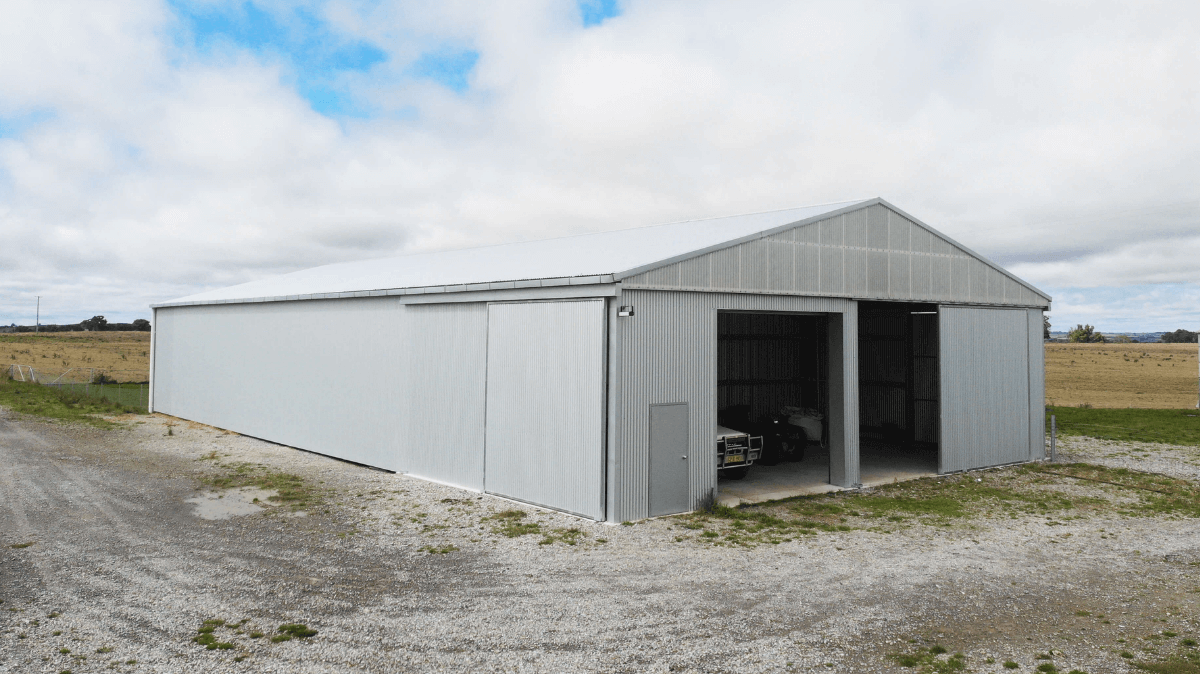
Investing in a versatile shed like a workshop is a wise choice! A workshop can provide years of valuable use and return on your investment and if planned correctly, will become a practical multi-use space for your farm or business.
Many businesses and farming operations that deal in maintenance and repairs will need a high-quality workshop on site that can meet a range of different requirements. A well-designed workshop will also allow you to handle your own maintenance and repair needs in-house without the need to outsource the work which could prove to be a costly exercise.
If you’re considering a new workshop then you may already be aware of what you’ll need from your shed and how this will need to function, however, you may not be aware of additional considerations that could make your workshop the perfect maintenance and repair space.
Here we’ve outlined 5 things to consider when planning a workshop shed so that you can be prepared.
Key takeaways: Planning a workshop shed
- Plan your workshop layout around the people, equipment and repair tasks that will take place inside.
- Allow enough open space for people to work and move around safely.
- Consider amenities such as bathrooms, a kitchenette, a break room and a visitor waiting area.
- Plan power, water and any additional utilities or equipment requirements, including provision for a gantry crane if needed.
- Choose doors and windows based on the machinery entering the workshop, ventilation and natural lighting requirements.
- Include suitable storage, such as shelving or a mezzanine floor, and account for additional structural requirements.
- Consider workshop safety from the beginning, including lighting, ventilation, fire equipment, walking areas and waste removal.
1. Workshop design & layout
A workshop can be a busy space and depending on how big your operations are, you may have many people working at any given time. A workshop needs to be designed to account for this and the needs of not only the people that will be working inside but the tasks and repair duties they will need to perform. A space that’s too small may inhibit people from doing their job correctly and could even cause health and safety issues if too many people are working in a confined space.
When you’re first planning your workshop take some time to think about who will be using the space – not just right now, but in the future too. Also, consider the layout and how best to design your workshop so that people can adequately work. Open spaces that allow for plenty of room and movement are best.
2. Shed amenities & utilities
When designing your new workshop shed you will also need to consider the various amenities that could be required to make this a comfortable space to work. If you hire staff that work Monday to Friday then you will need to consider a kitchenette, bathrooms and possibly a break room. Is there a possibility that people could come and visit the workshop? Then you may also want to consider a small waiting area that’s out-of-sight of the work being done inside.
Depending on what the workshop will be used for, you may also want to consider if there are any additional utilities that could be required beyond power and water. Will you have to lift items of substantial weight? You may need to consider making your shed adaptable for a gantry crane. Do you service or repair cars? Then you’ll want to consider roller or sliding doors so that you can easily get these inside.
No two workshops are the same so it’s important to consider the amenities and utilities you may need for your shed right at the beginning stages. That way you can ensure that nothing is missed when it comes to building your workshop.
3. Doors & windows
Just like amenities and utilities, doors and windows should also be factored in at the design stages. Once your workshop shed is built, it can be very hard to add these in at a later date!
As we have already alluded to, there may be a need to add bigger entryways like roller or sliding doors, depending on the work that will be undertaken inside the workshop. This is particularly important if you service or repair large equipment and machinery. Along with a standard personal access door, many people also opt for a simple roller door for their workshop, to allow for any bigger items to be transported inside.
Along with doors, windows could be required for ventilation or lighting in a workshop. They should be used in the instance where there aren’t many doors in a workshop, and you need a way to get fresh air inside.
If your workshop is already well ventilated then you may want to consider adding translucent sheeting instead of windows. This will allow for more natural light to enter the building, which could make it easier for people to work inside.
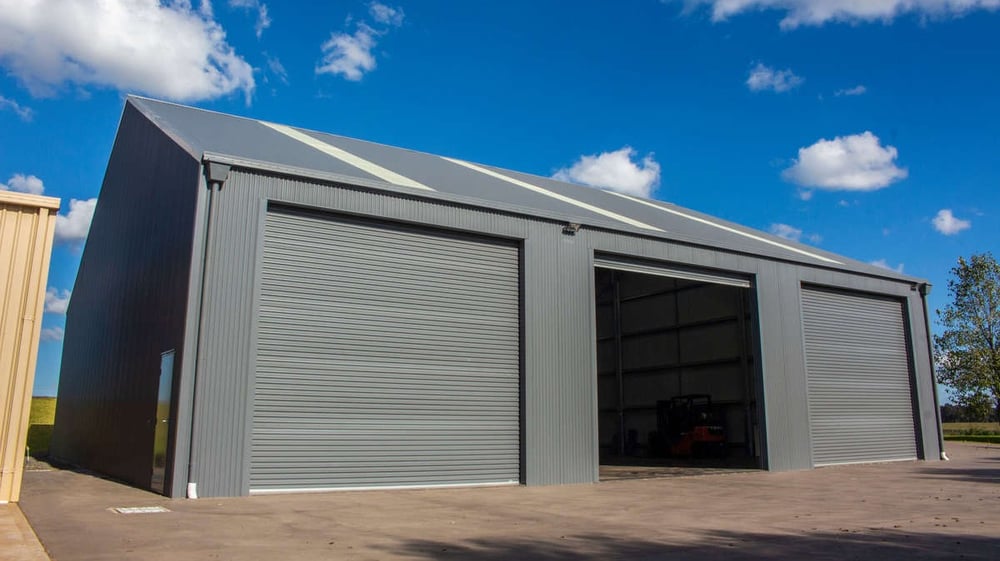
This workshop features three roller doors and a personal access door for ease of access.
4. Storage
Having the right amount of storage is essential for almost any workshop space – too little storage and you will run out of room, too much and you won't have enough room to work.
As well as utilising something like storage shelves inside a workshop, many people also extend their storage to the top of the shed, with something like a mezzanine floor. If you will have enough height in your workshop roof, then a mezzanine is a simple shed addition that will add more storage space. Like the other considerations we have mentioned previously, a mezzanine is something that will also need to be factored into the design as the shed will need to be engineered to hold the extra weight.
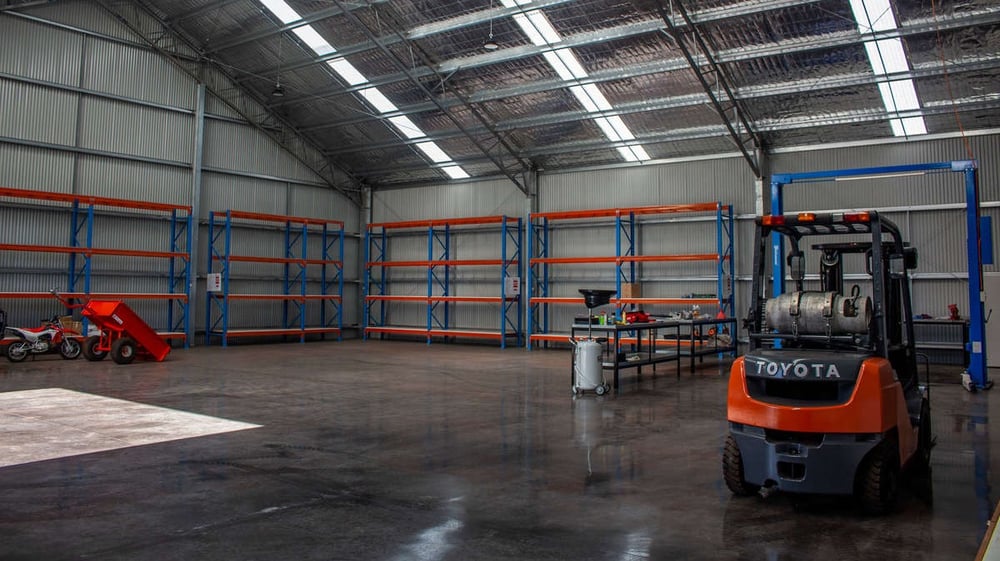
This workshop features plenty of storage and utilises storage shelves along the walls.
5. Workshop safety
Workshop safety is an important consideration; this is even more important if you will have other people working in your workshop alongside you. Due to the nature of work undertaken in a workshop, they do also pose some risks. When planning a new workshop shed it’s important to consider the following safety measures:
- Lighting: The shed must be well-lit.
- Ventilation: The shed must be adequately ventilated and include exhaust ventilation if required.
- Fire safety: There must be adequate fire-fighting equipment like a fire extinguisher, readily available.
- Walking areas: Have clearly identified areas where people can safely walk.
- Workshop pits: Pits must be clearly identified and covered when not in use, or handrails should be in place to avoid the potential of falling in the pit.
- Workstations access: If workstations are hazardous, their access should be restricted.
- Wash facilities: Hygienic washing facilities must be easily accessible.
- Waste removal: Processes must be in place for the safe removal of waste like oils and machinery parts.
Workshop shed planning checklist
You've considered the key elements of a functional workshop shed, from its layout and amenities to storage and safety. Use the checklist below to review your requirements and make sure nothing is overlooked when planning your workshop.
1. Design and layout
- Who will be using the workshop now and in the future?
- Is there enough room for people to work and move around?
- Does the layout accommodate the repair and maintenance tasks being undertaken?
2. Amenities and utilities
- Do you need a kitchenette, bathroom or break room?
- Will visitors need a separate waiting area?
- Are power and water available?
- Do you need additional utilities or provision for a gantry crane?
3. Doors and windows
- Will large machinery or equipment need to enter the workshop?
- Do you need roller doors or sliding doors?
- Are personal access doors required?
- Will windows or translucent sheeting provide the ventilation and natural light you need?
4. Storage
- Is there enough room for shelving and equipment?
- Would a mezzanine floor provide useful additional storage?
- Has the building been designed and engineered to accommodate the additional weight of a mezzanine?
5. Workshop safety
- Is the workshop adequately lit and ventilated?
- Is suitable fire-fighting equipment readily available?
- Are walking areas clearly identified?
- Are workshop pits covered or protected?
- Is access to hazardous workstations restricted?
- Are washing facilities and waste removal processes provided?
As you can now see, there are lots of extra things to consider when it comes to workshop sheds. If you’re unsure about what you need, it always helps to consult with the experts.
Plan a workshop shed around the way you work
A well-planned workshop needs to do more than provide covered space. It should accommodate your equipment, storage, daily tasks and the people working inside.
Standwell designs and manufactures workshops and commercial buildings using fully galvanised frames and quality materials.
Planning a new workshop for your farm or business? Explore our commercial and industrial building options in the brochure or speak with our team about your project.